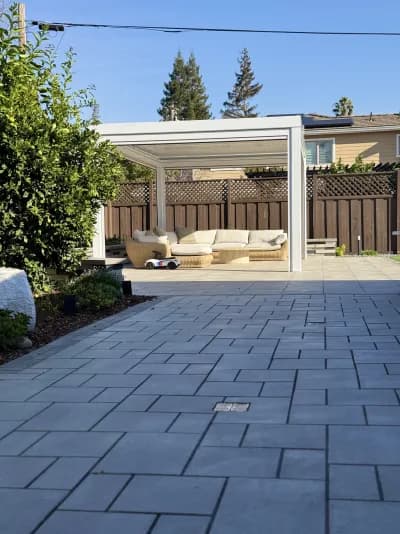
Bay Area design-build
Landscape Design
See your dream yard before we build it. Custom 3D landscape designs tailored to your property, lifestyle, and budget.
- Design timeline
- 1–2 weeks
- You see first
- 3D renderings
- Team
- Design + build in-house
- Consultation
- Free
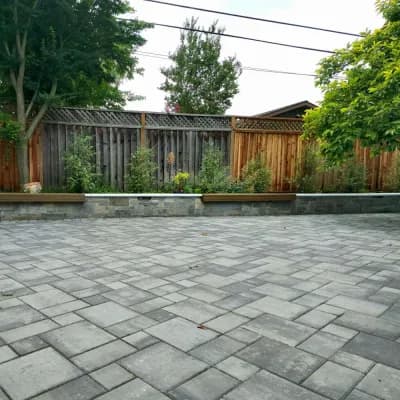
What landscape design looks like with Visionable
Great landscaping starts with great design. At Visionable Landscaping, every project begins with a thorough design phase where we listen to your goals, assess your property, and create a custom plan that maximizes both beauty and functionality. Our design process uses professional 3D rendering software so you can see exactly what your finished yard will look like, before any work begins.
- Free 3D design renderings before construction
- Designs tailored to Bay Area climate and soils
- Drought-tolerant and water-efficient options
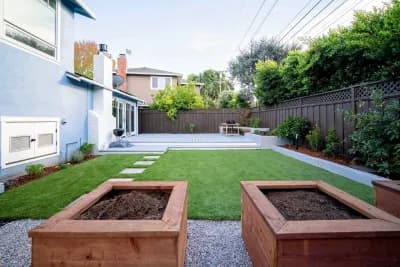
How we build it
Our landscape designs consider every factor: sun exposure, drainage patterns, soil conditions, existing structures, HOA requirements, and your personal aesthetic preferences. We specialize in drought-tolerant designs that thrive in the Bay Area climate, combining native and adapted plants with hardscaping elements like pavers, retaining walls, and lighting to create cohesive, low-maintenance outdoor spaces.
- Integrated design-build eliminates miscommunication
- HOA-compliant designs when required
- Maximizes property value and curb appeal
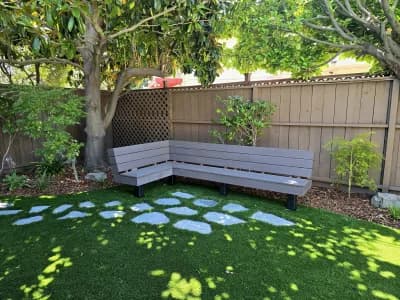
Choosing the right materials
As a design-build company, we handle everything from initial concept through final construction. This integrated approach eliminates the gap between designer vision and builder execution, resulting in projects that match the plan precisely. Our design consultation is always free, and you receive detailed 3D renderings with your proposal.
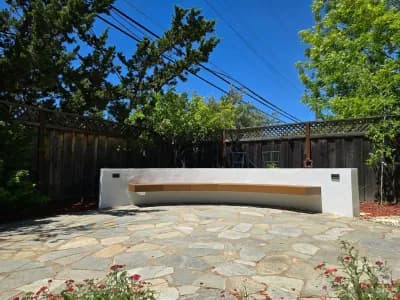
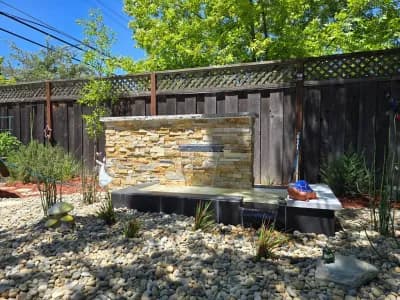
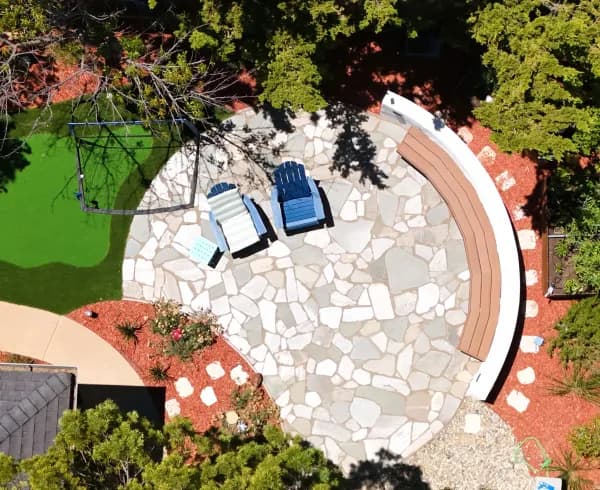
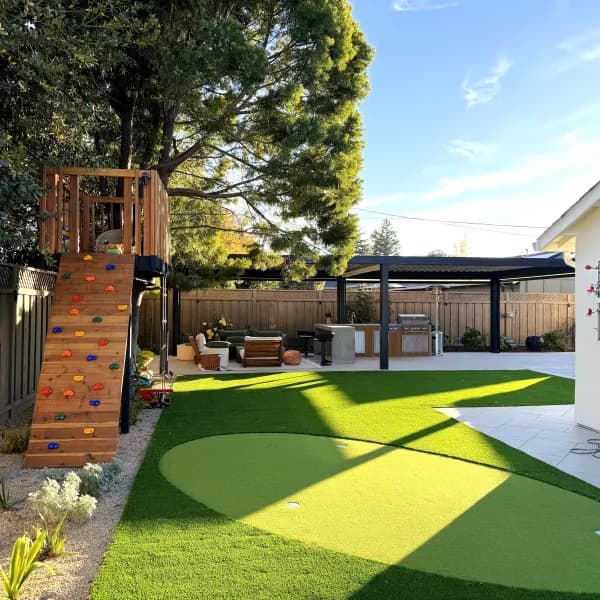
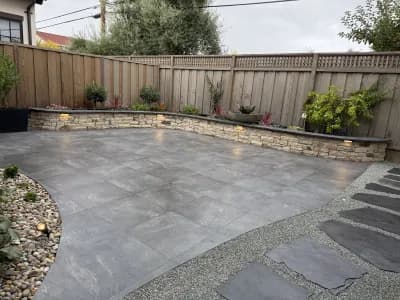
Landscape Design we have built
Recent landscape design work across Fremont and the I-680 corridor.
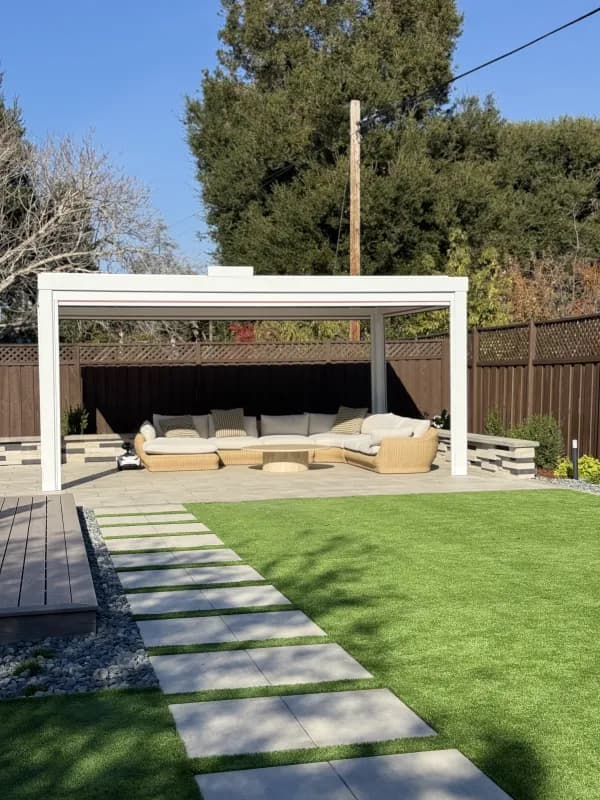
Before & After
See the yard change before your eyes.
Drag the slider to compare the starting point with the finished build. Switch between three recent projects below.
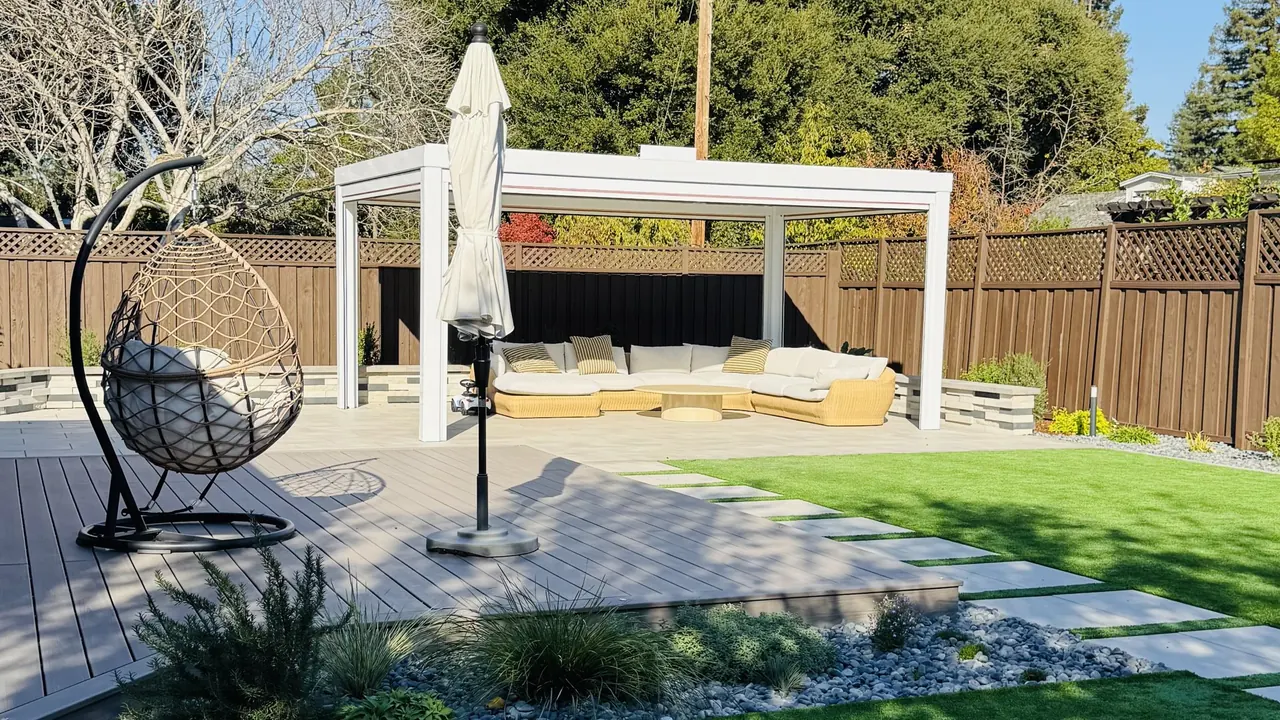 BeforeAfter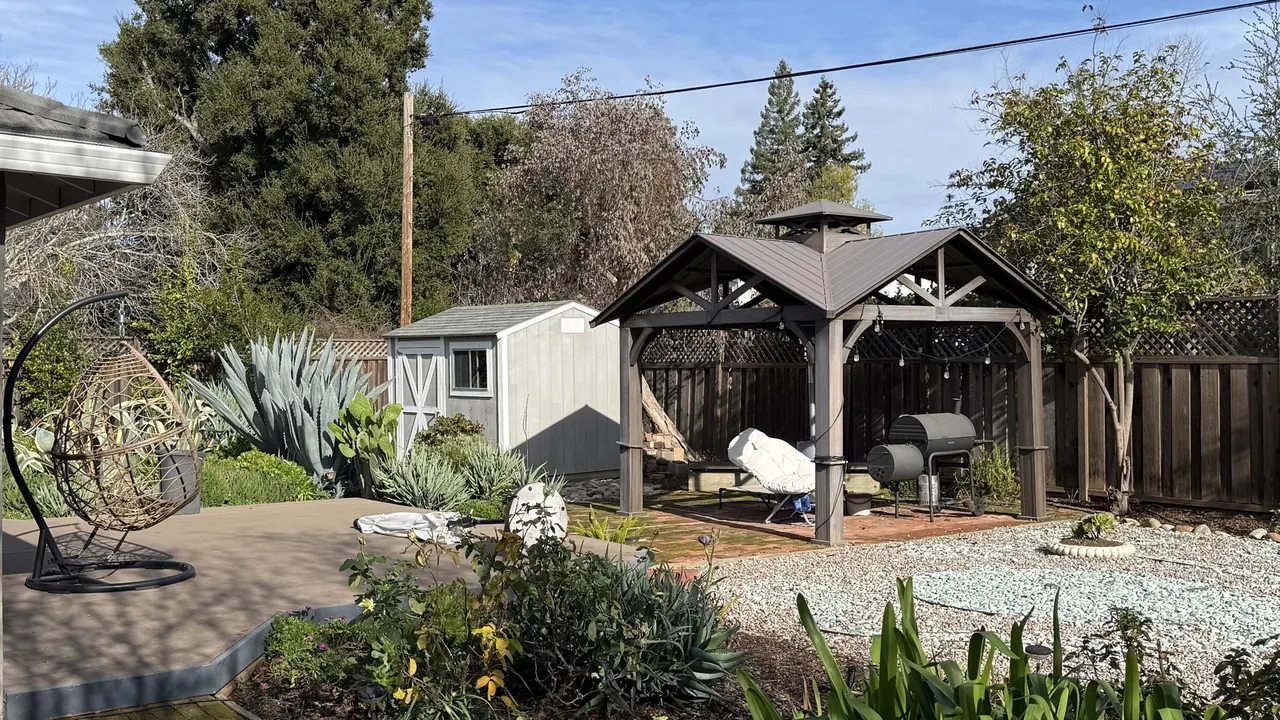
Outdoor Living Build·Fremont, CA · pergola · composite deck · sectional·Drag the handle, or use arrow keys.
Landscape Design questions, answered
The things Bay Area homeowners ask us most before starting.
Pairs well with
Most projects combine two or three of these. We build them as one job, on one timeline.
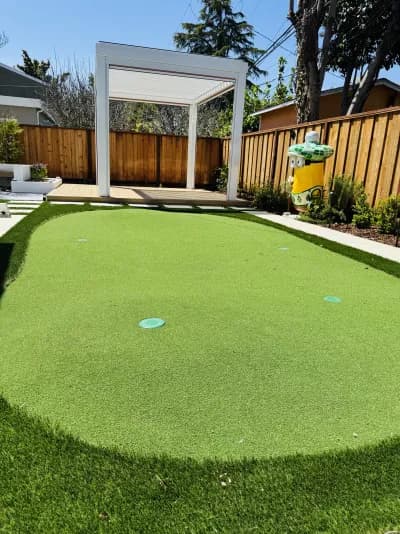
Landscape Design near you
Ready to make your landscape design vision real?
Free consultation, 3D renderings before we break ground, and transparent pricing.