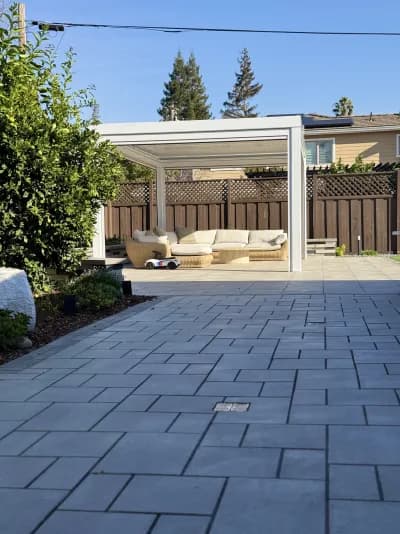
Bay Area design-build
Pergola Installation
Create shade, structure, and a true outdoor room with a custom pergola designed around how your family uses the backyard.
- Permits
- Reviewed + coordinated
- Fits
- New or existing patios
- Common add-ons
- Lighting, screens, decking
- Consultation
- Free
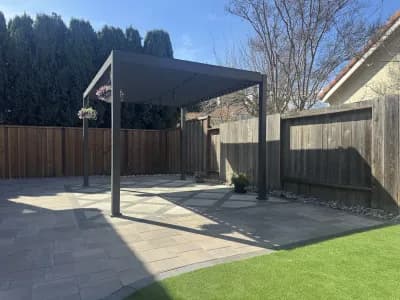
What pergola installation looks like with Visionable
A pergola turns a patio or deck into a real outdoor room. Visionable Landscaping designs and builds custom pergolas and shade structures that frame seating areas, dining spaces, outdoor kitchens, and backyard gathering zones. Every pergola is planned as part of the full landscape, so the posts, pavers, lighting, drainage, and furniture layout all work together.
- Creates a defined outdoor room for dining and relaxing
- Designed with pavers, turf, lighting, and drainage as one system
- Options for aluminum, wood-look, louvered, attached, or freestanding structures
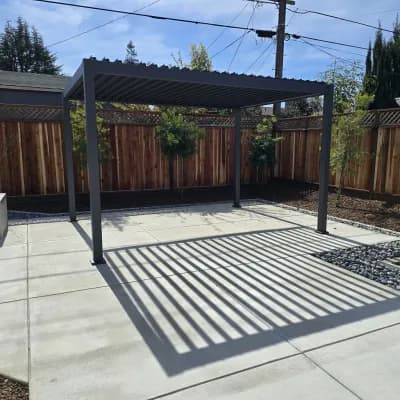
How we build it
We help Bay Area homeowners choose the right shade solution for the space: modern aluminum pergolas, wood-look structures, motorized louvered systems, attached shade covers, freestanding pergolas, and simple arbor features. During design, we consider sun direction, privacy, HOA constraints, drainage, and how the structure connects with pavers, turf, decking, and planting beds.
- Improves comfort during hot Bay Area afternoons
- 3D renderings show scale and placement before build
- Can be paired with composite decking, privacy screens, and outdoor lighting
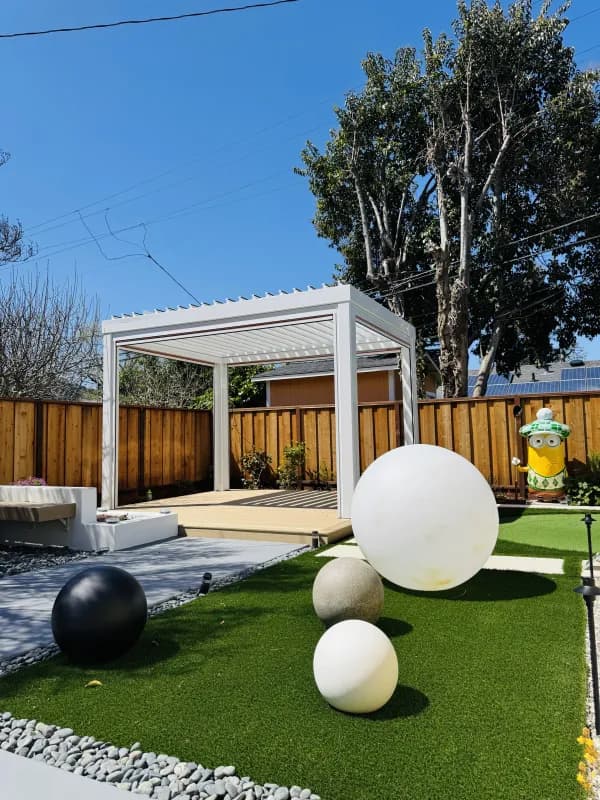
Choosing the right materials
Our design-build process starts with a free on-site consultation and 3D rendering so you can see the pergola in context before construction begins. Whether you want shade over a Fremont paver patio, a dining zone in Dublin, or a complete outdoor room with lighting and seating, we build the structure to feel intentional, durable, and easy to live with.
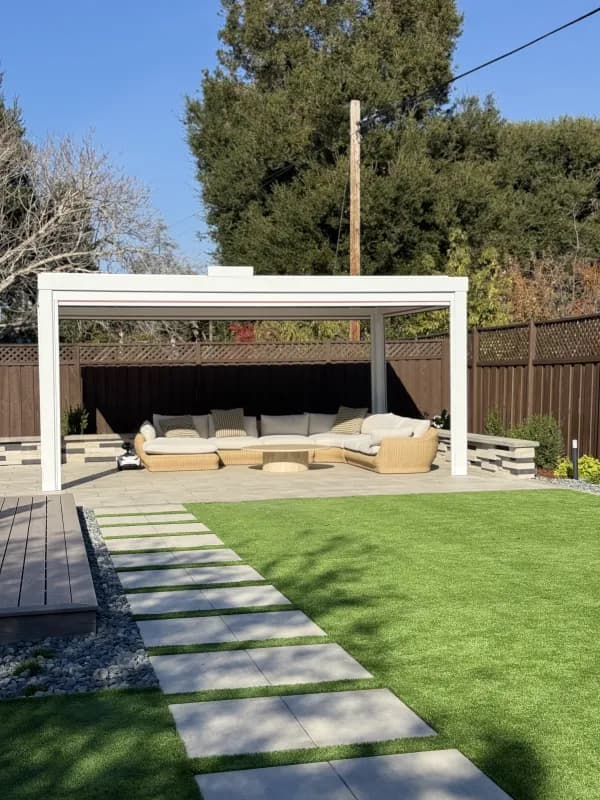
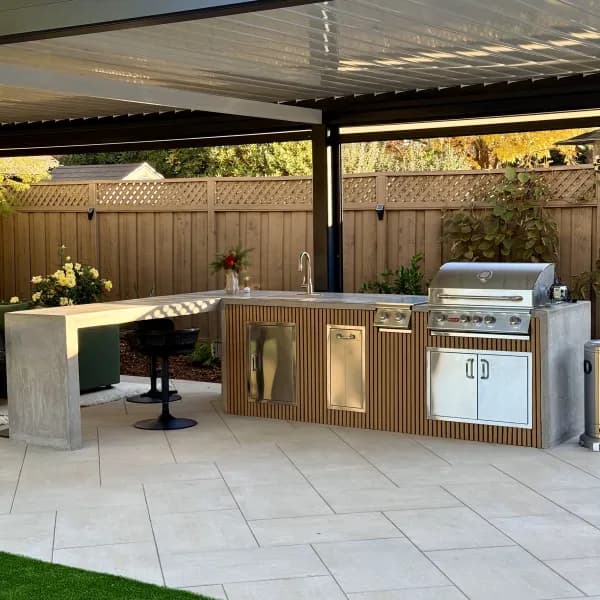
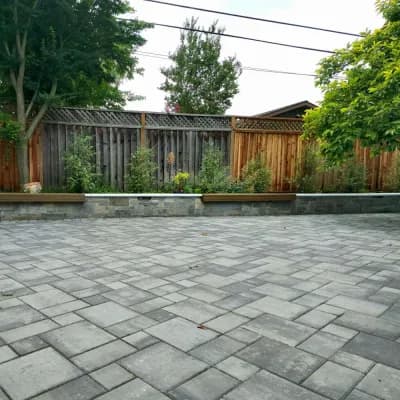
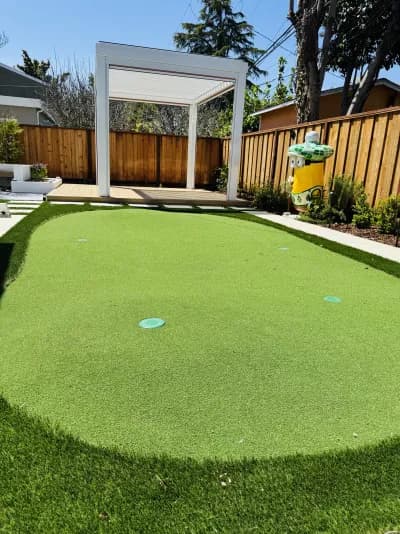
Pergola Installation we have built
Recent pergola installation work across Fremont and the I-680 corridor.
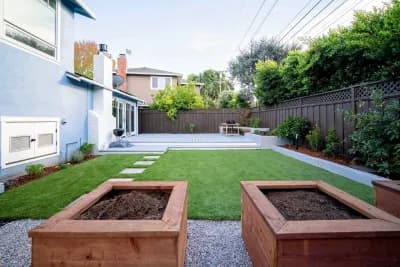
Before & After
See the yard change before your eyes.
Drag the slider to compare the starting point with the finished build. Switch between three recent projects below.
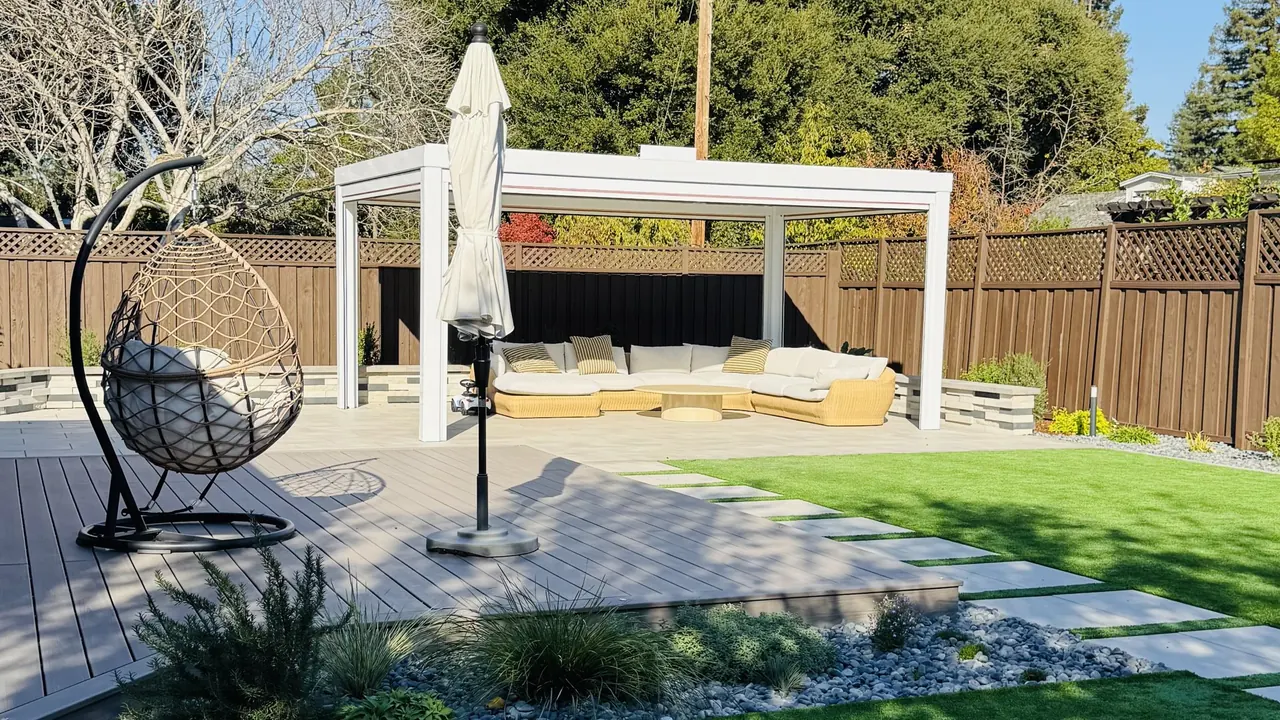 BeforeAfter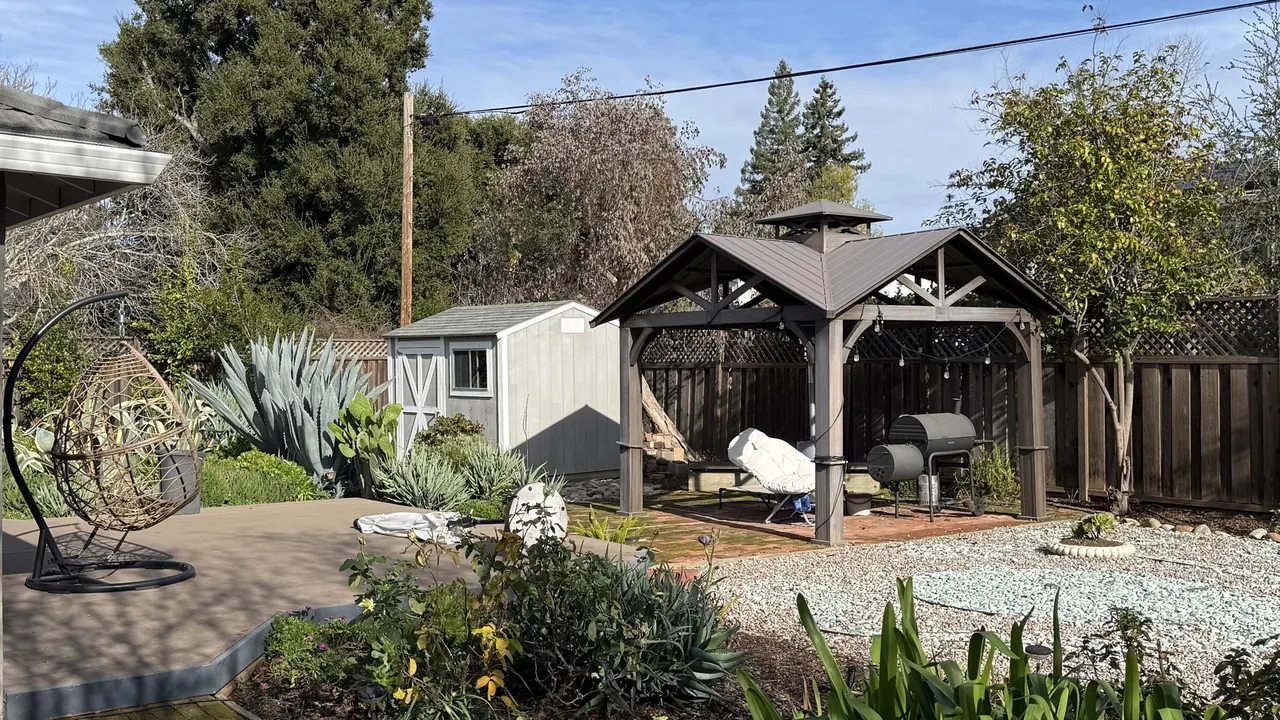
Outdoor Living Build·Fremont, CA · pergola · composite deck · sectional·Drag the handle, or use arrow keys.
Pergola Installation questions, answered
The things Bay Area homeowners ask us most before starting.
Pairs well with
Most projects combine two or three of these. We build them as one job, on one timeline.
Pergola Installation near you
Ready to make your pergola installation vision real?
Free consultation, 3D renderings before we break ground, and transparent pricing.
Start your pergola installation project
Tell us about the space. We'll visit, measure, and follow up with 3D renderings before anything is built.
Book Your Free Consultation
We'll reach out within 24 hours to schedule your design visit.
Call Us
(510) 755-5616
Mon-Fri, 7:30 AM - 5:00 PM
info@visionable landscaping.com
We reply within 24 hours
Service Area
Bay Area
East Bay, South Bay, Peninsula
Consultations
Available 7 Days
Evening slots available
Why Visionable?
- See your yard in 3D before we build
- One in-house crew, start to finish
- Licensed & insured · CSLB #1101860